
1193 FRANKFORD ROADQuinte West (Sidney Ward), ON K0K2B0
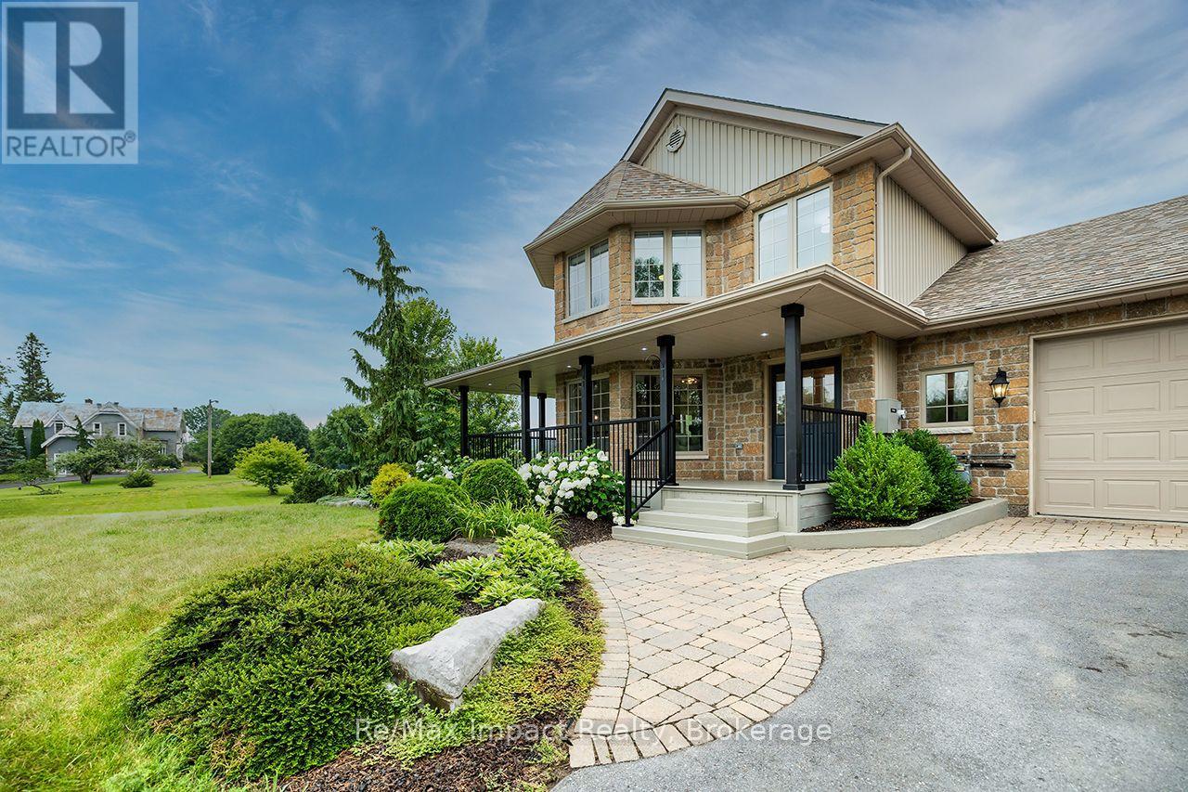
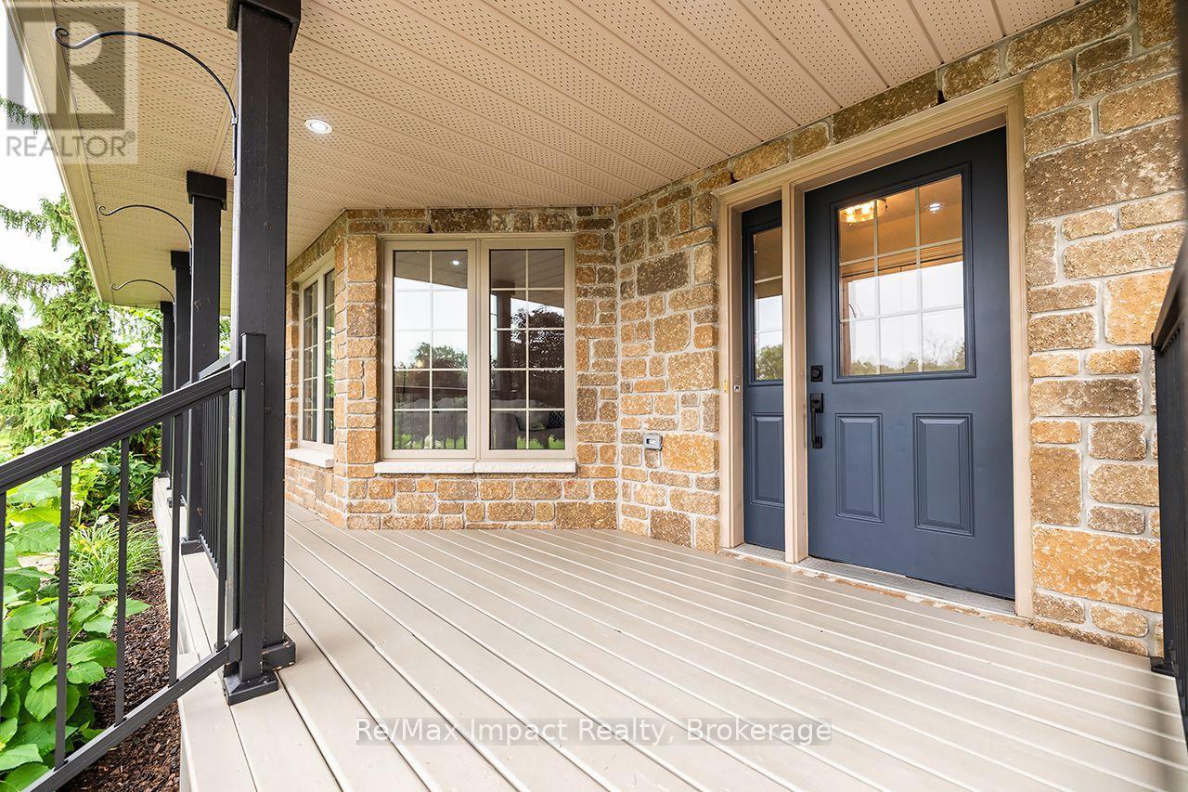
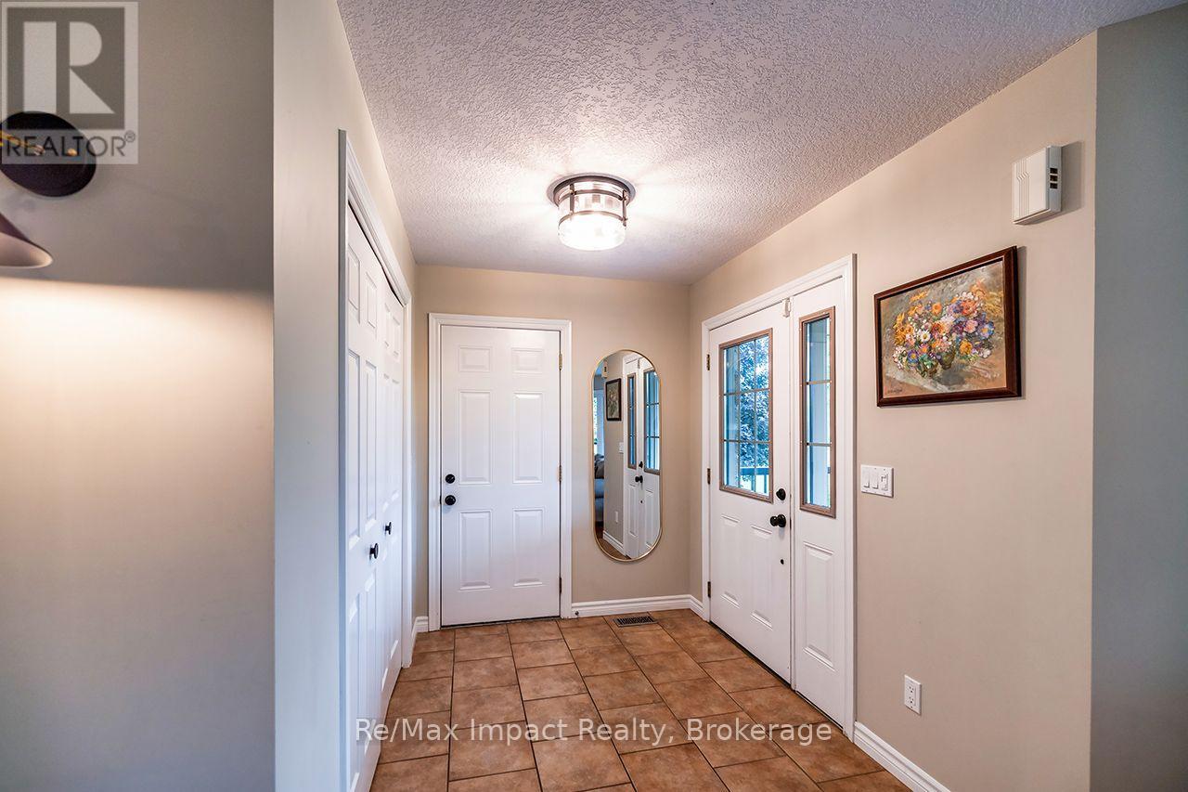
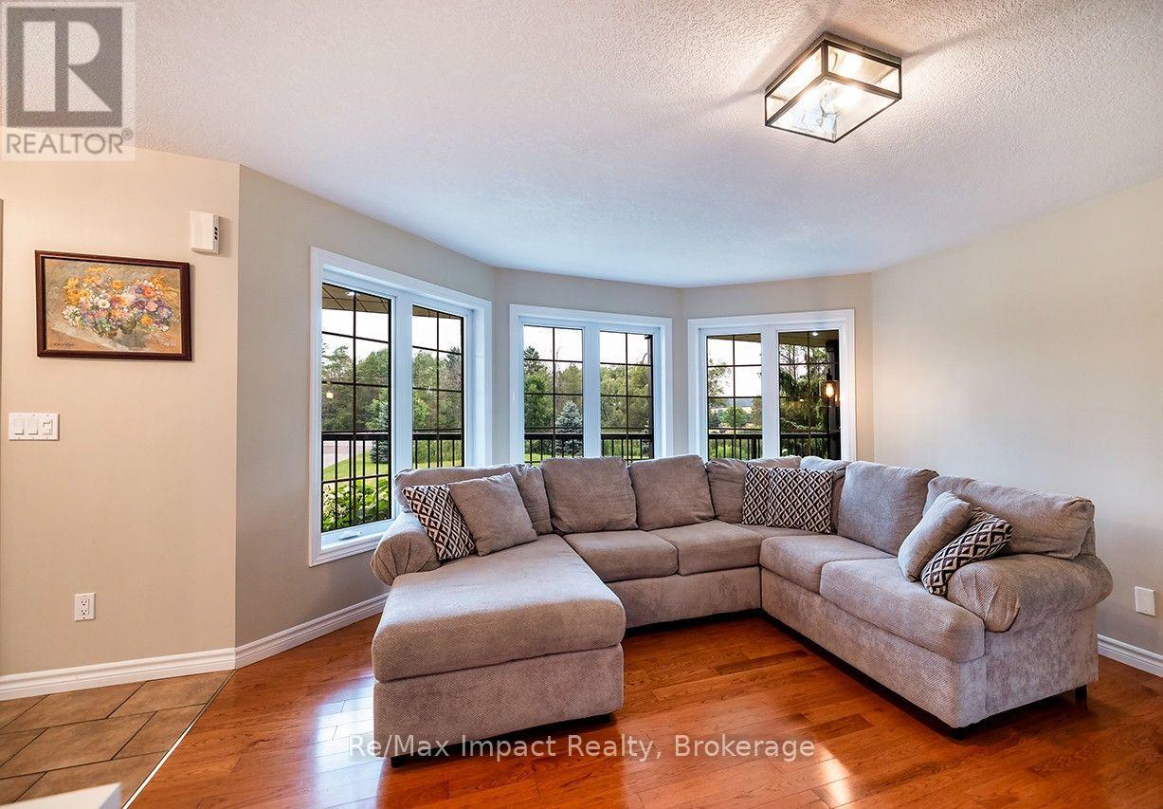
Welcome to this impressive estate-style stone home, set on a beautifully landscaped one-acre lot just a short drive from Belleville and Quinte West. Featuring 4 bedrooms and 4 bathrooms, this spacious and updated home offers the perfect mix of comfort, character and country living. Inside, the home is bright, warm and welcoming, with plenty of room for both everyday life and entertaining. The updated kitchen features stone countertops, stainless steel appliances, lots of storage and a bright breakfast area that flows easily into the main living spaces. The primary bedroom includes a walk-in closet and private ensuite, while the additional bedrooms and finished lower level provide plenty of space for family, guests or a home office. The backyard is where this property really shines. A massive rear deck, swimming pool, and outdoor cooking area create an incredible space for summer get-togethers or quiet weekends at home. The beautiful gardens, mature trees and a children's playground complete this backyard oasis. Additional highlights include a large storage shed, an oversized fully insulated & heated two-car garage, along with a backup generator for added peace of mind. Offering space, privacy and an amazing outdoor lifestyle while still being close to amenities, this is a country property you can enjoy in every season. (id:31684)
| 4 hours ago | Listing updated with changes from the MLS® | |
| 4 hours ago | Listing first seen on site |



The trademarks MLS®, Multiple Listing Service® and the associated logos are owned by The Canadian Real Estate Association (CREA) and identify the quality of services provided by real estate professionals who are members of CREA. Used under license.
The trademarks REALTOR®, REALTORS®, and the REALTOR® logo are controlled by The Canadian Real Estate Association (CREA) and identify real estate professionals who are members of CREA. These trademarks are owned or controlled by The Canadian Real Estate Association (CREA) and identify real estate professionals who are members of CREA (REALTOR®) and/or the quality of services they provide (MLS®).
This REALTOR.ca listing content is owned and licensed by REALTOR® members of The Canadian Real Estate Association.